

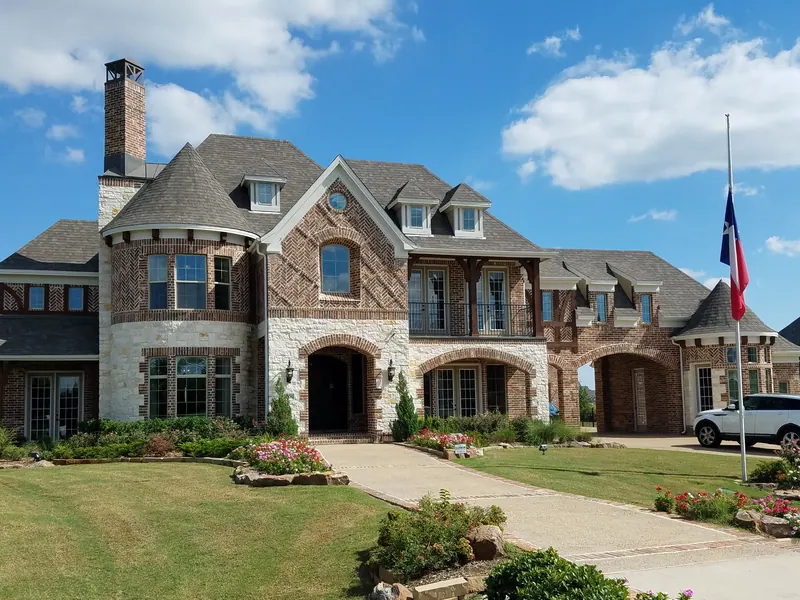
Where new homes are being built
What the 2026 appraisal roll shows
The Collin Central Appraisal District's 2026 roll lists 253 homes in Parker with a year built of 2022 through 2026, roughly 50 to 60 a year (the 2026 count is partial, since the roll reflects January 1). Nearly all of them are in six subdivisions:
| Subdivision | Homes built 2022 to 2026 | Vacant lots on the 2026 roll | Typical lot | School district |
|---|---|---|---|---|
| Whitestone Estates (mainly Phases 3 and 5) | 107 | 32 | about 1.1 acres | Plano ISD |
| Kings Crossing (Phases 3, 5, and 6) | 67 | 55 | about 1.0 acre | Allen ISD, except Phase 3 in Plano ISD |
| Parker Ranch Estates (mainly Phase 5) | 33 | 14 | about 2.0 acres in Phase 5 | Allen ISD |
| Reserve at Southridge | 17 | 11 | about 1.0 acre | Plano ISD |
| Kingsbridge | 12 | 8 | about 1.2 acres | Plano ISD |
| McCreary Meadows | 4 (first homes, 2026) | 35 | about 1.0 acre | Plano ISD |
Across the city, the roll shows 210 vacant lots, about 309 acres, and 155 of them (about 74 percent) are in these six subdivisions. Their median 2026 certified market value (appraisal) as land is about $243,000. Values for homes finished in 2025 and 2026 are often partial on the roll, so use the subdivision figures on the neighborhoods page, which are based on completed homes, for comparison.
Kings Crossing and the north-end developer agreement area
The city's 2022 zoning map shows a large block between Parker Lake Estates and Kings Crossing, south of Lucas Road and west of Lewis Lane, governed by a developer agreement (DA). The map labels part of it as under construction and part as future lots. Kings Crossing Phase I (zoned 2007) is also under the DA designation, and Phases II and IV carry SFT zoning. Streets in the area include Middleton Drive, Westfield Drive, Stafford Drive, Warwick Way, Holbrook Circle, and Cheswick Court, and the newest section, Phase 6, adds Camden Court, Mayfair Lane, Sutton Street, and Stoneleigh Way.
Most of Kings Crossing is in Allen ISD, but Phase 3 (Canterbury Court, Dover Drive, and Sudbury Circle) is in Plano ISD. The area sits next to the FM 2551 reconstruction, which will change traffic patterns at Lewis Lane, Curtis Road, and Ravensthorpe Drive through 2028.
A current list of active builders in these subdivisions could not be confirmed from public sources as of October 2026. Ask the city's building department or the developer for the current builder list and remaining lot inventory.
Custom homes on individual lots
Most new homes in Parker are single custom builds: a buyer purchases a lot or a teardown and hires a builder. The city's FY2026-27 adopted budget shows building permit revenue of $361,070 in FY2024-25, budgeted at $325,000 for FY2026-27, and platting fees budgeted at $220,000.
Where lots come from:
- Remaining vacant SF lots in established subdivisions
- Older homes on large lots that are torn down and rebuilt
- Larger tracts split under SF zoning into two-acre-minimum lots
- A-O tracts of five acres or more for a single home with barns or stables
Development just outside the city
The 103-acre Restore the Grasslands tract next to FM 2551 is mostly outside Parker's city limits, in an area where a Collin County Municipal Utility District No. 7 has been proposed. A plat filed with Collin County in June 2026 showed about 624 residential lots on about 100 acres. In June 2026, the city told the developer it was willing to move toward an agreement for 170 detached single-family homes, with the city providing water and sewer, if its concerns could be resolved. In September 2026, the developer sued the city over the roughly 1.4 acres inside Parker. The outcome was unresolved as of October 2026. Check the city's transparency page for updates.
What every new home must meet
Lot standards
| Standard | SF district | SFT district (existing only) |
|---|---|---|
| Minimum lot | 2.0 acres net | 1.0 acre, 1.5-acre average |
| Street frontage | 200 ft | 100 to 200 ft depending on lot size |
| Front setback | 100 ft | 50 to 100 ft depending on lot size |
| Side setback | 40 ft | 25 to 40 ft |
| Rear setback | 50 ft | 30 to 50 ft |
The SFT district is closed to new zoning applications. New subdivisions must meet SF standards or be approved under a planned development or developer agreement.
House standards (SF and SFT)
- At least 2,500 square feet of air-conditioned space
- At least 90 percent masonry on the first floor and 75 percent on the total elevation (brick, stone, or approved masonry, not counting doors and windows)
- Maximum two stories, not over 45 feet, with architectural elements up to 50 feet
Utilities
City water is available across the city. City sewer serves only certain homes in the northeast, so most new homes need a septic system designed for the lot. Check septic requirements early, because the system's location affects where the house, pool, and outbuildings can go.
City permitting
Before you buy a lot
- Confirm the zoning on the city's zoning map and check for any developer agreement, plat notes, or deed restrictions.
- Check floodplain status along Maxwell Creek, Cottonwood Creek, Sycamore Branch, and Muddy Creek.
- Confirm water service, septic feasibility, and the school district for the address.
Development applications
Planning and zoning in Parker falls under Public Works. The Planning and Zoning Division handles zoning cases, specific use permits, site plans, landscape plans, and subdivision plats, and the Zoning Board of Adjustment hears variances. The city adopted a 2026-2027 Development Submittal Calendar (Ordinance 928) that sets submittal and review deadlines.
From March 2022 until January 2025, the city had a temporary moratorium on accepting development applications, extended several times. Ordinance 888, adopted January 21, 2025, ended it.
Building permits
The building department issues permits for:
- New homes (New Home Building Permit form)
- Remodels and additions
- Accessory buildings and outbuildings
- Pools, fences, and irrigation systems
- Electrical, plumbing, and mechanical/HVAC work
- Fire sprinklers
Contractors must register with the city. Submit forms by email to frontdesk@parkertexas.us or in person at City Hall, 5700 E. Parker Road, and pay fees online or in person. Inspection requests go to inspections@parkertexas.us by 8 a.m. for same-day service, with limited inspections on Mondays. The city's FAQ notes that 12-gauge wire is the minimum for new homes and remodels. A new city fee schedule took effect October 1, 2026.
Sources (13)
- Collin Central Appraisal District parcel layer, 2026 certified values (hosted by the City of Allen GIS)
- City of Parker Zoning Map, Ordinance 827
- Parker Code of Ordinances, Section 156.32 SF District
- Parker Code of Ordinances, Section 156.33 SFT District
- City of Parker: Building Permits
- City of Parker: Planning and Zoning Division
- City of Parker: Temporary Moratorium ordinances
- City of Parker: FAQs
- City of Parker: Fee Schedule
- City of Parker: New Service
- City of Parker: Restore the Grasslands Transparency
- City of Parker: FM 2551 Project FAQ
- City of Parker: FY2026-27 Adopted Budget
Last reviewed October 2026. See something out of date? Email info@grisak.com.
 Southfork Ranch
 Schools
 Neighborhoods
 Homes we have sold